

People-focused
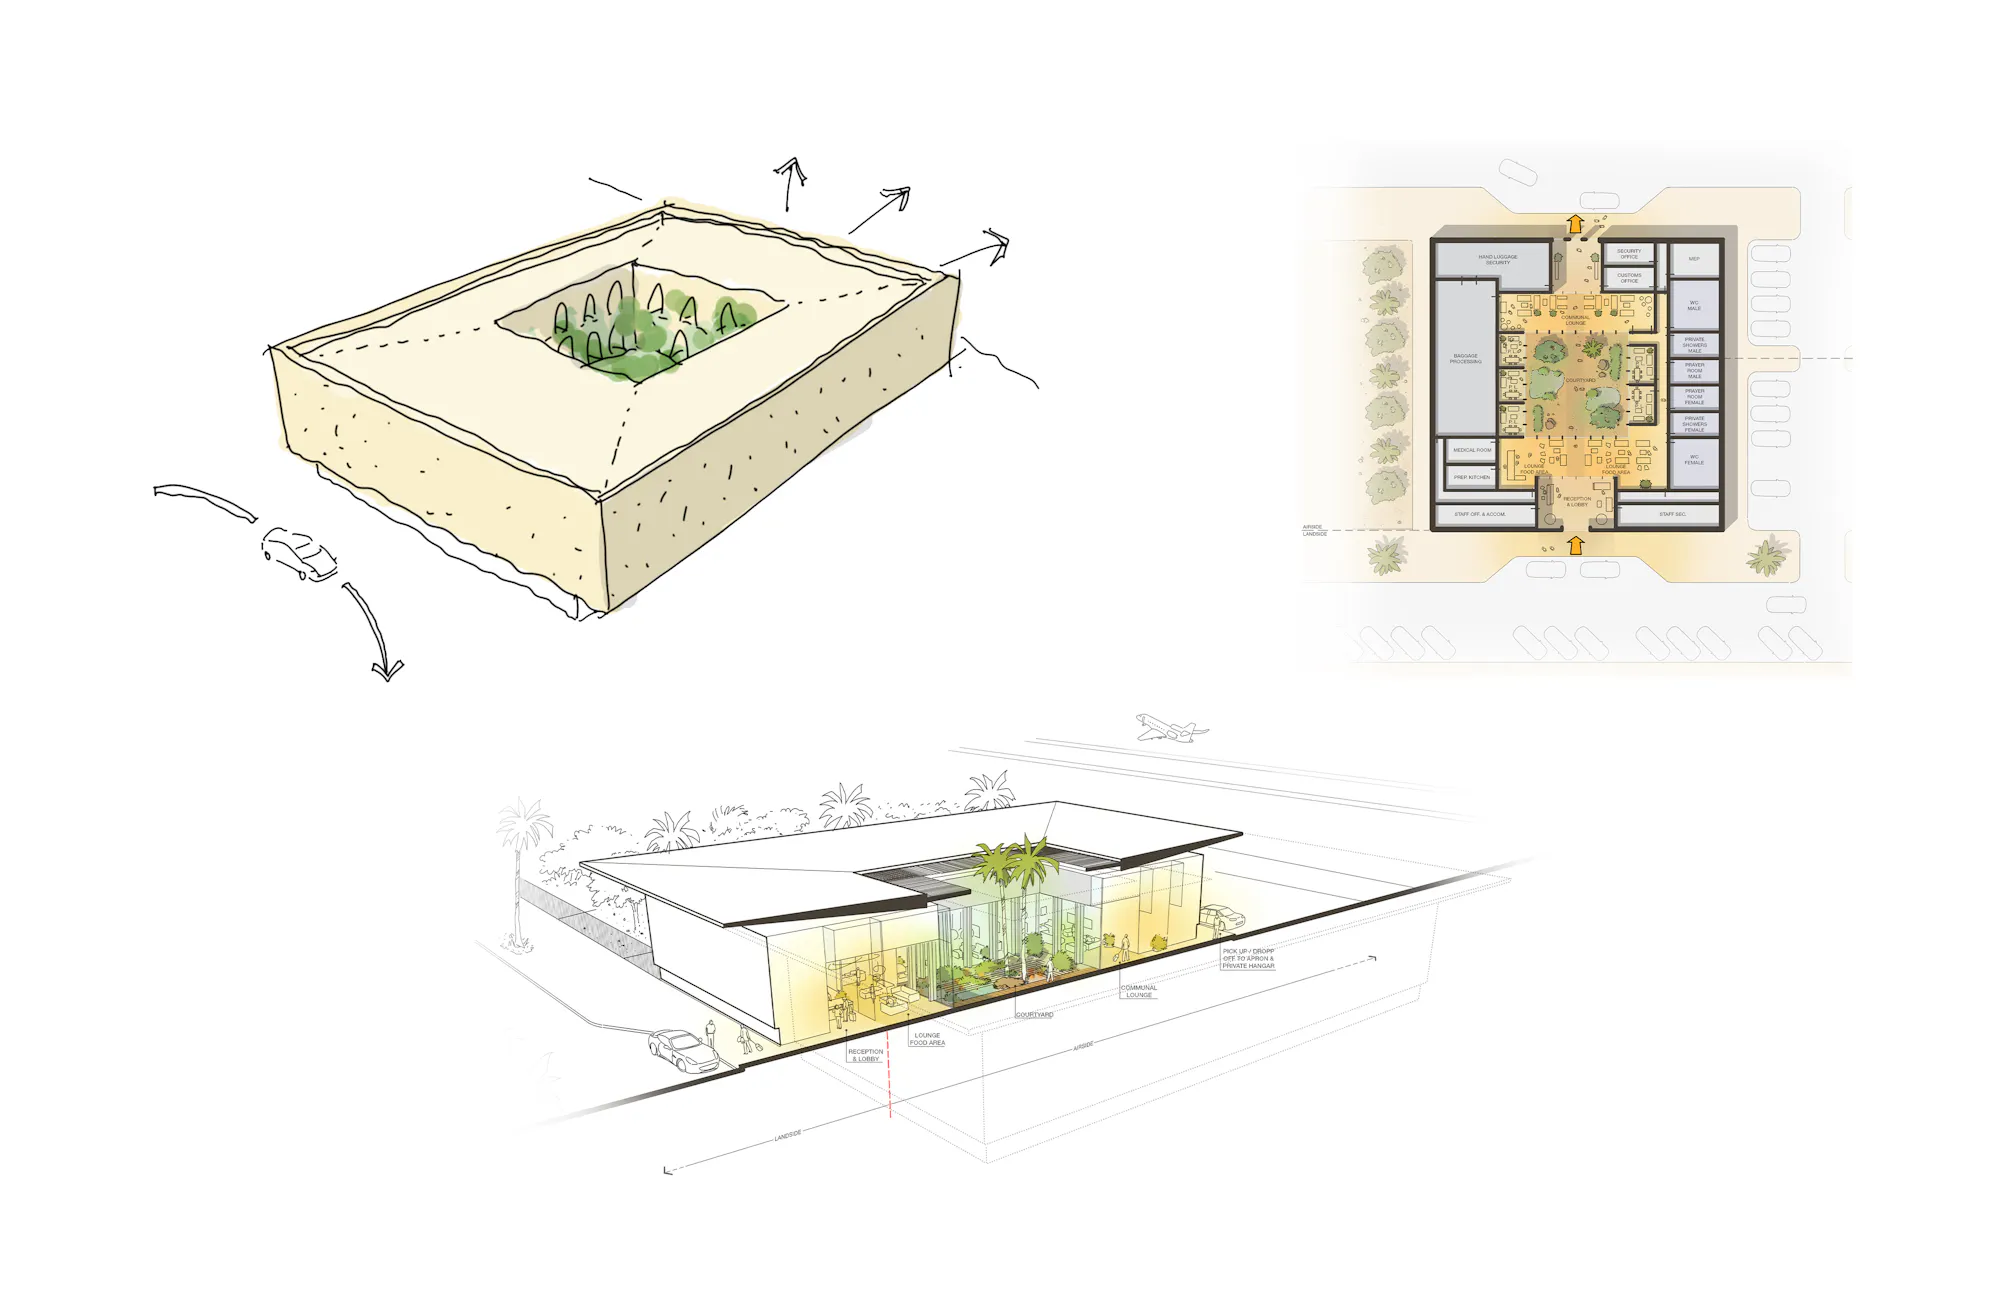
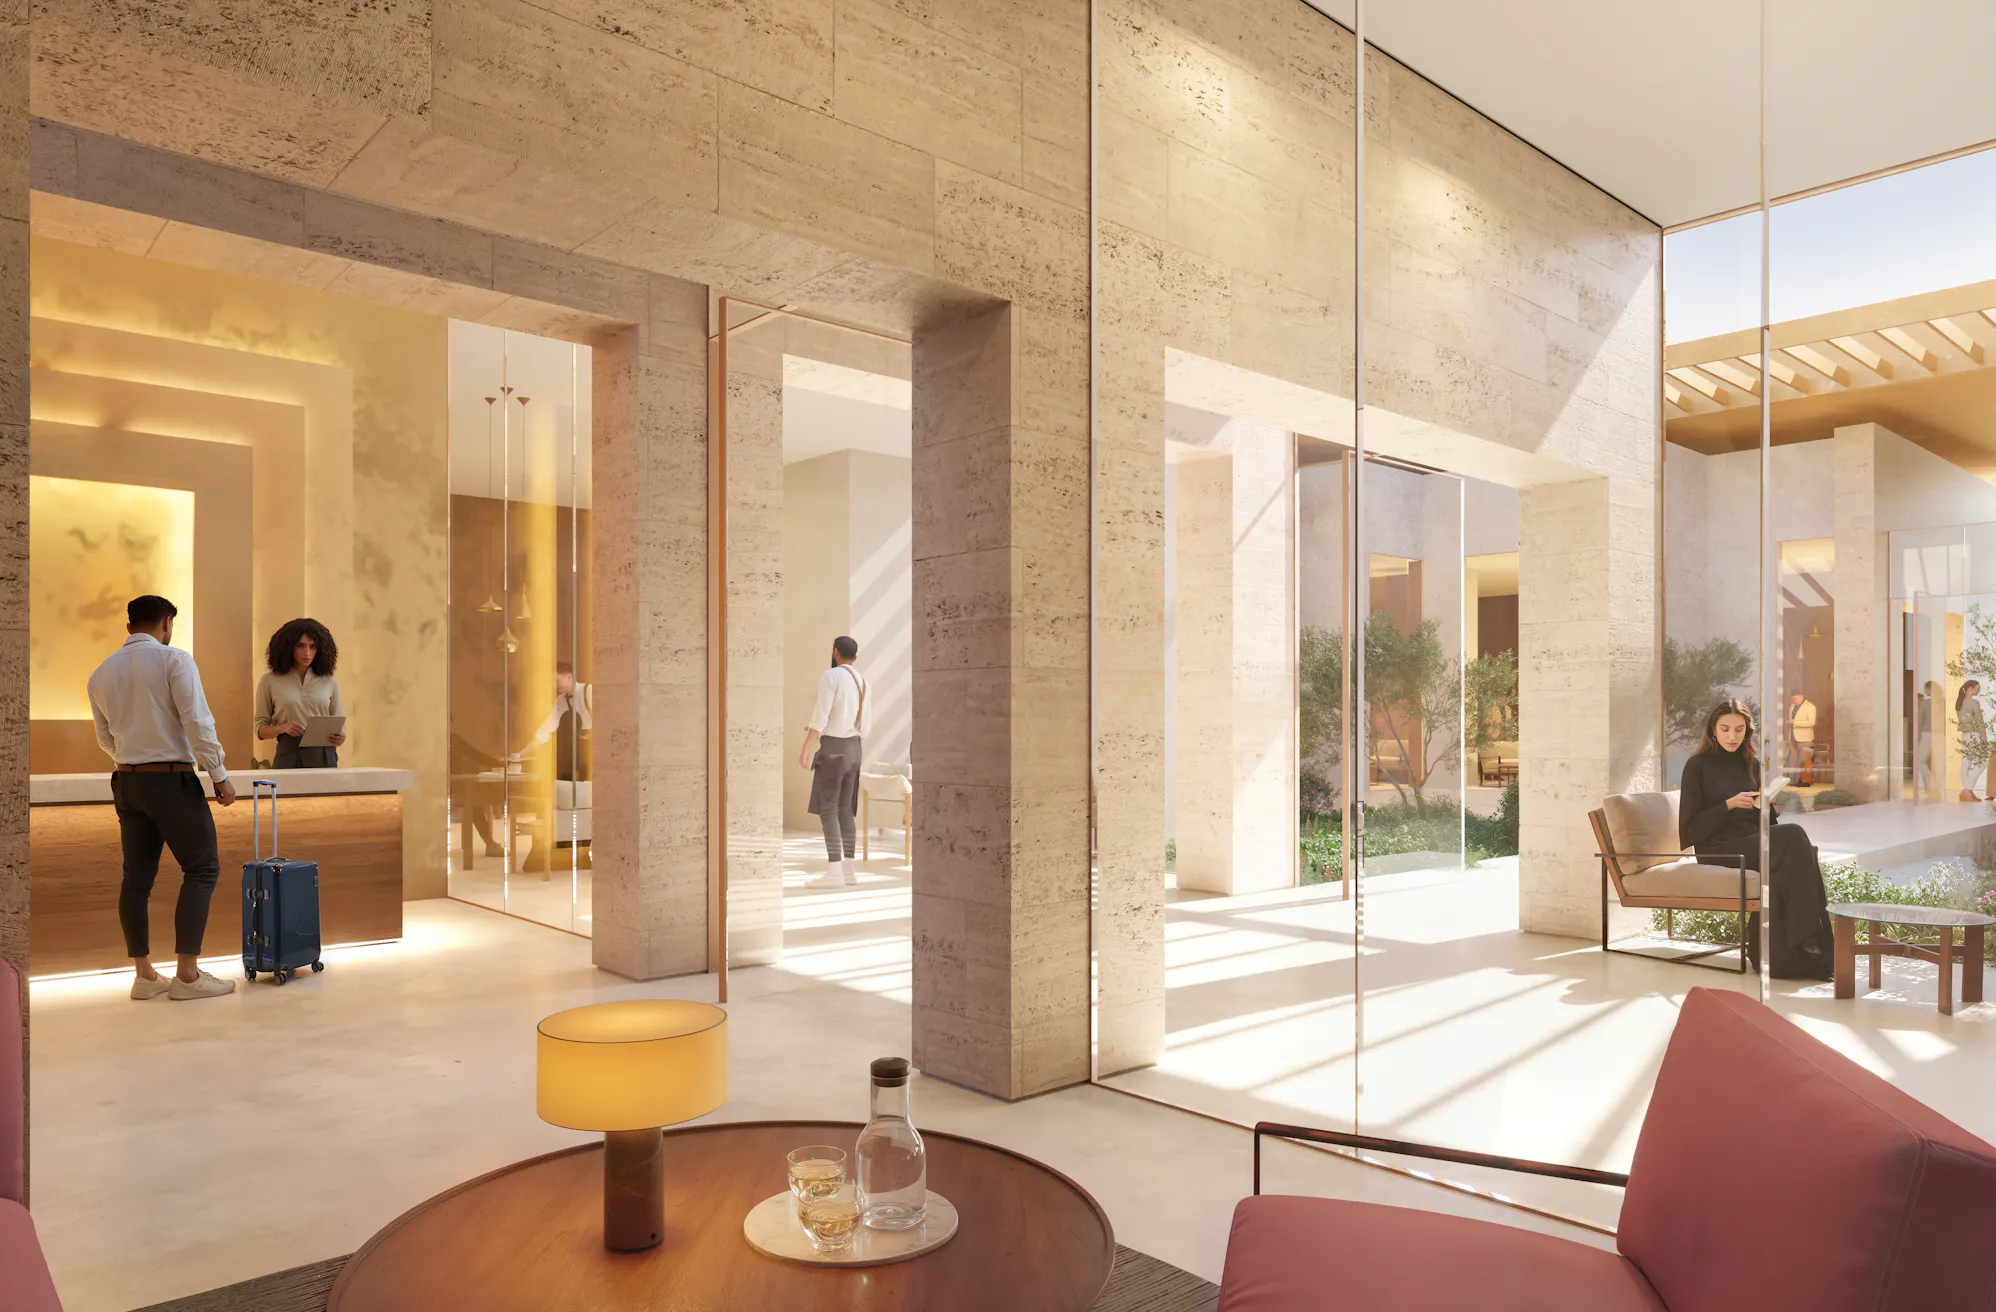
Our design for the Egypt VIP Airport Terminal places passenger wellbeing at its heart. Conceived as an elegant gateway to Egypt’s Mediterranean coast, the terminal combines intuitive movement, privacy and exceptional hospitality. A central landscaped courtyard brings daylight, fresh air and greenery into the passenger journey, creating a calm focal point. Communal spaces, adaptable private lounges and quiet work areas offer choice, while clear routes simplify arrivals and departures. Dedicated circulation for staff, security and baggage supports seamless operations behind the scenes, enabling us to create a welcoming, comfortable and highly personalised experience for every guest.
Inventive
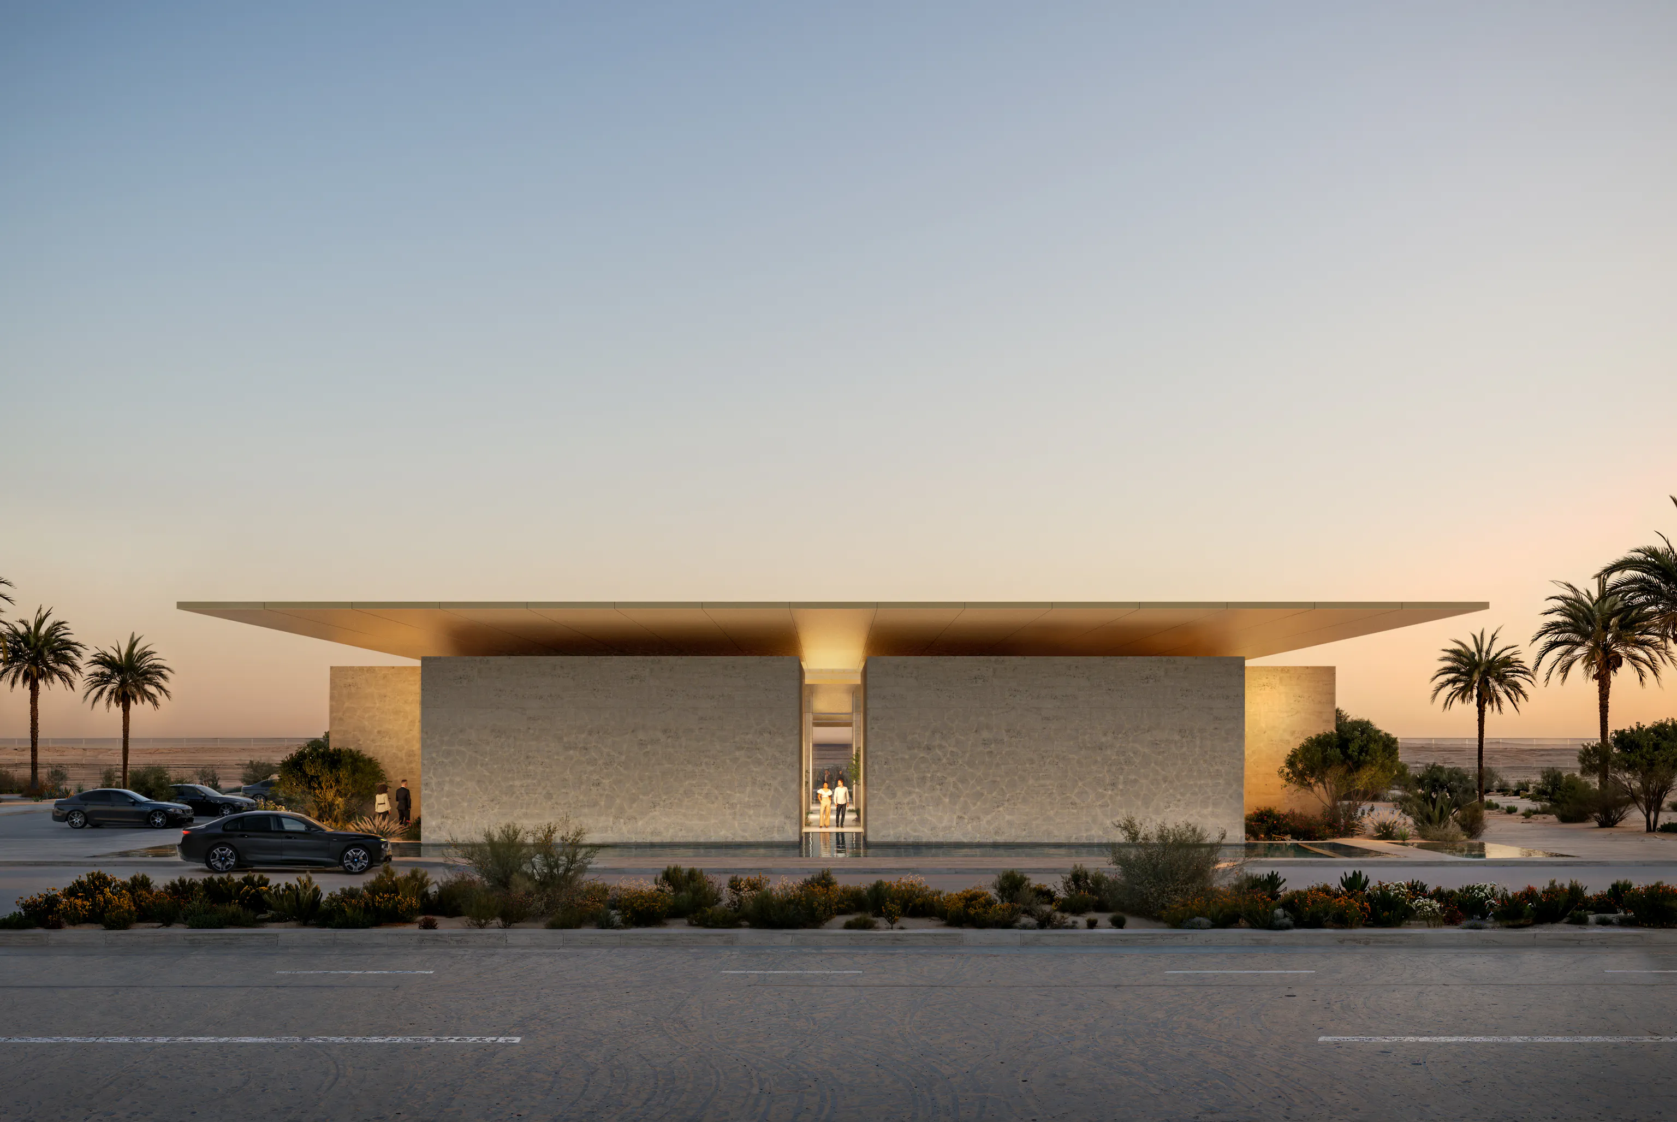
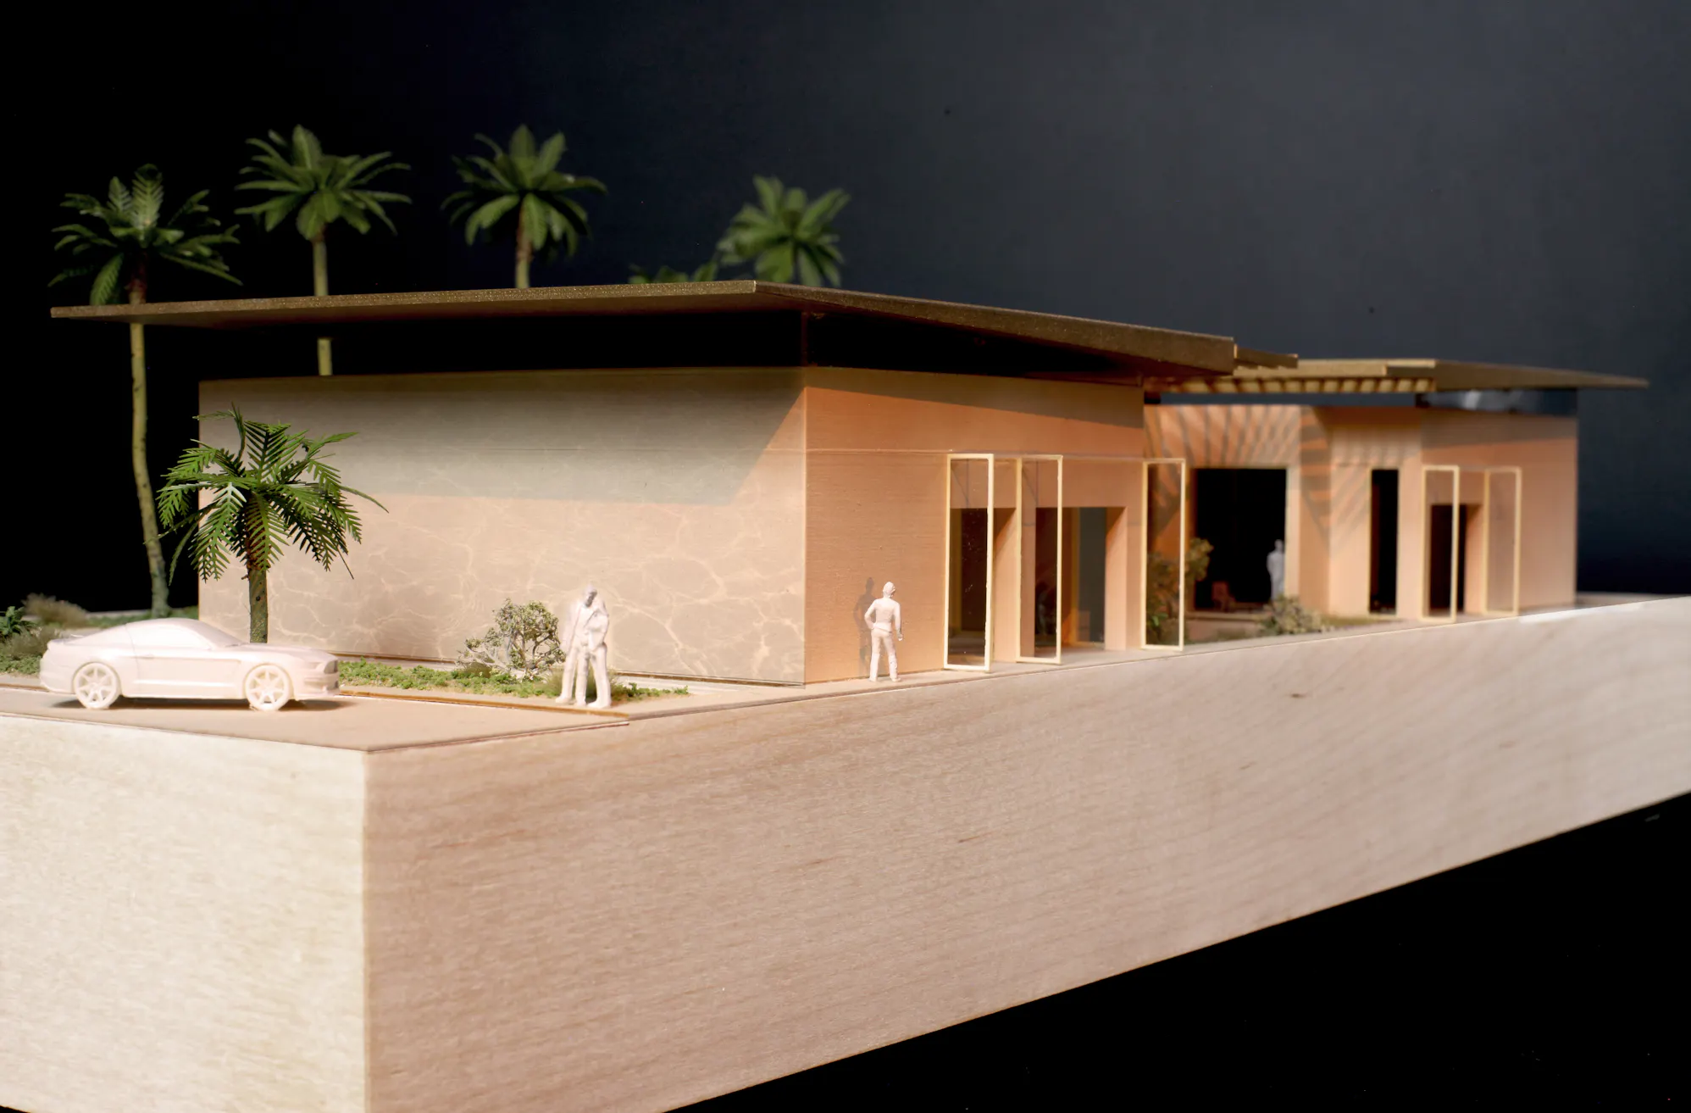
We have reinterpreted Egyptian architectural ideas through a contemporary Mediterranean lens. A dramatic linear entrance and intimate central courtyard give the terminal a distinctive identity rooted in place. Our hybrid planning solution combines the efficiency of a courtyard arrangement with separate airside routes for arriving and departing passengers. A clear view corridor connects landside and airside, supporting intuitive wayfinding and creating memorable moments of arrival. Monumental stone façades, an oversailing roof, framed openings and reflective water establish an architecture that is refined, modern and responsive to the distinctive character of the area
Responsible
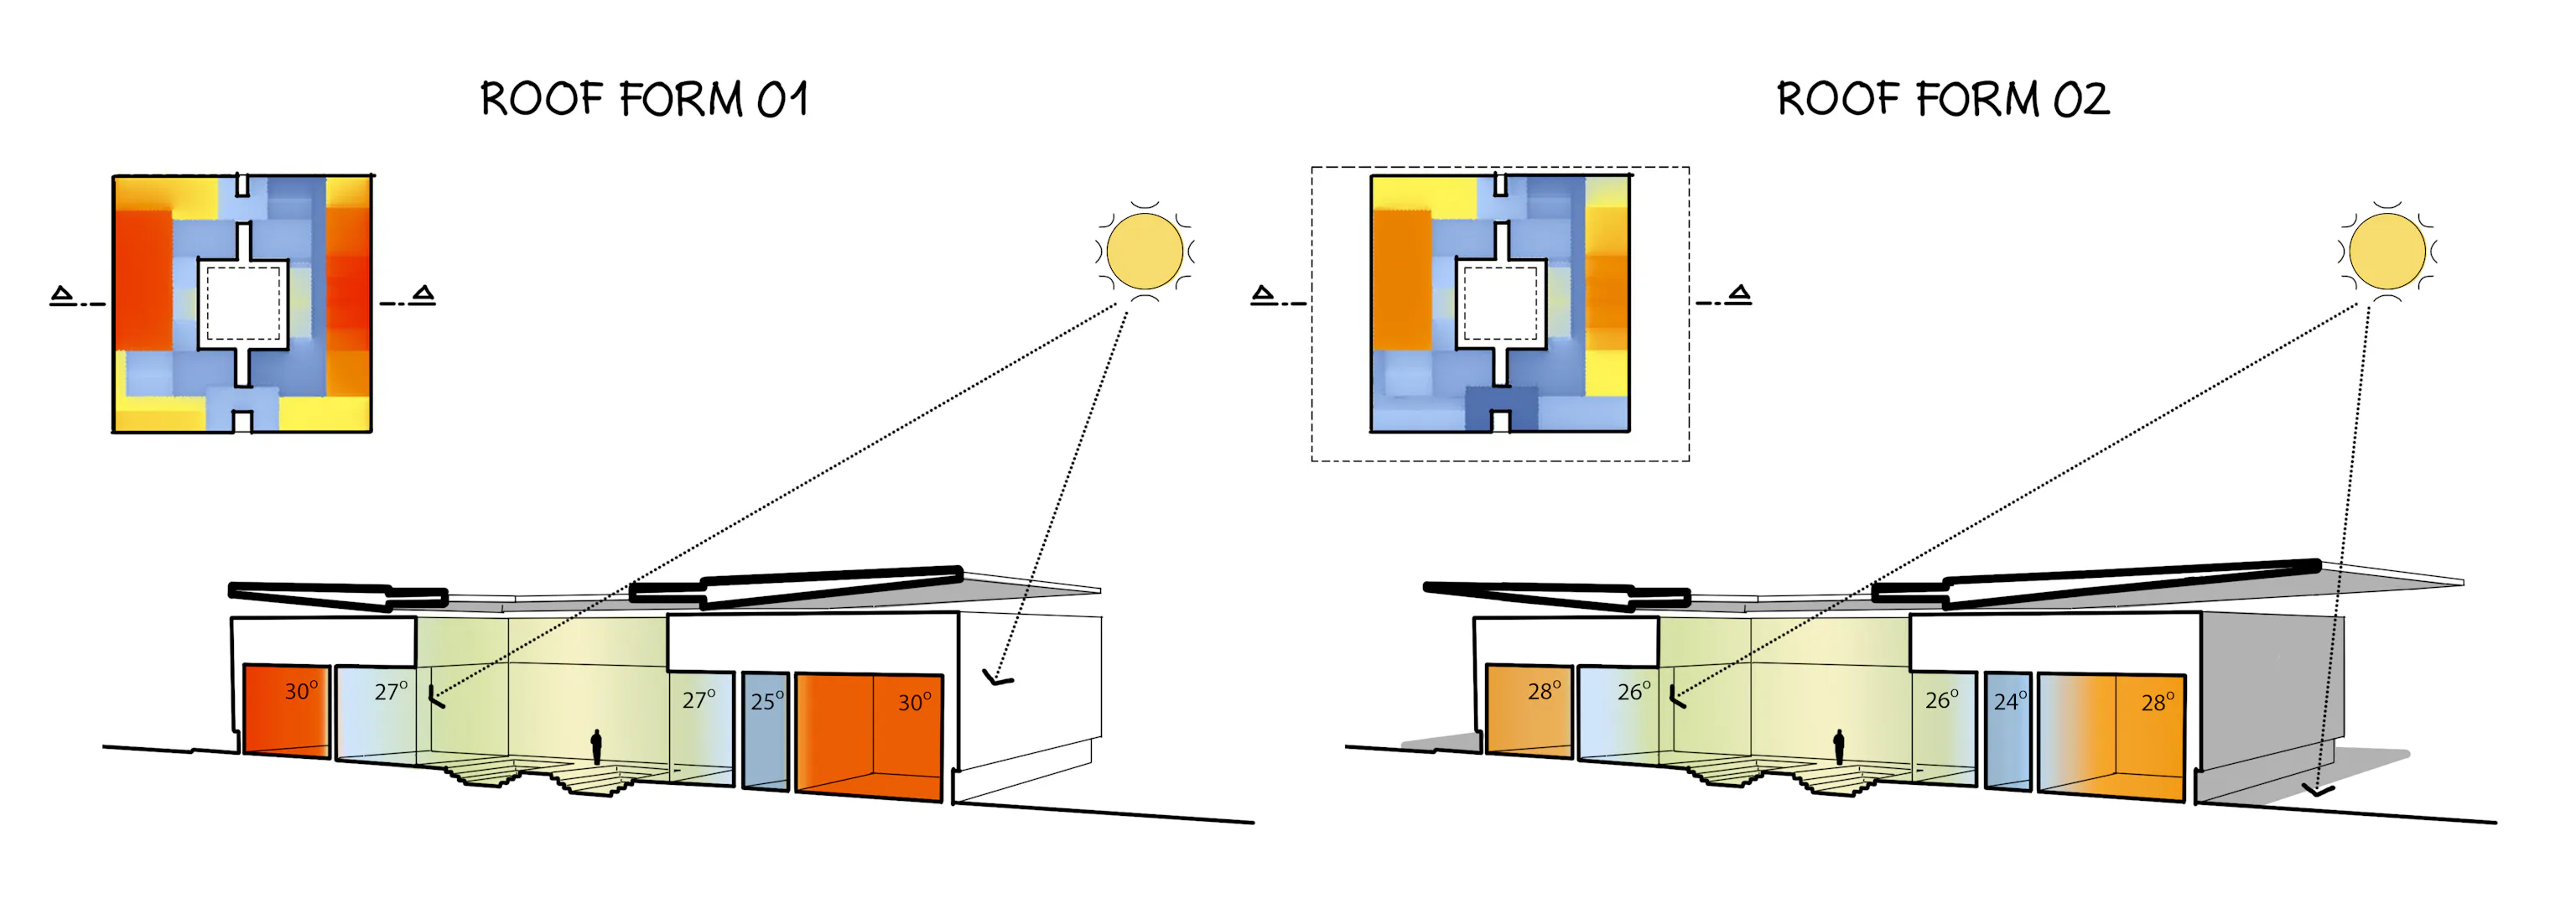
Efficiency and environmental performance have shaped our proposal from the outset. Shared facilities reduce duplication and minimise the terminal’s built footprint, while its single-level layout supports straightforward construction and operation. The courtyard draws daylight deep into the plan, reducing reliance on artificial lighting during operational hours. Shaded edges, Mediterranean planting and carefully considered landscaping help create a cooler microclimate and improve passenger comfort. We propose robust, locally sourced materials for their durability, beauty and connection to the surrounding landscape, creating a terminal designed to perform responsibly while maintaining an enduring sense of quality.
Sketchbook