People-focused
The station is conceived as an urban living room — a place that belongs to the city, not simply a place to pass through. Integrating metro, high-speed rail and intercity services together with retail, landscape and art, a lively public destination is created around the transport interchange. The result is a more generous idea of a station: a shared civic space that supports everyday life, welcomes people in and becomes a key part of the district identity.

Inventive
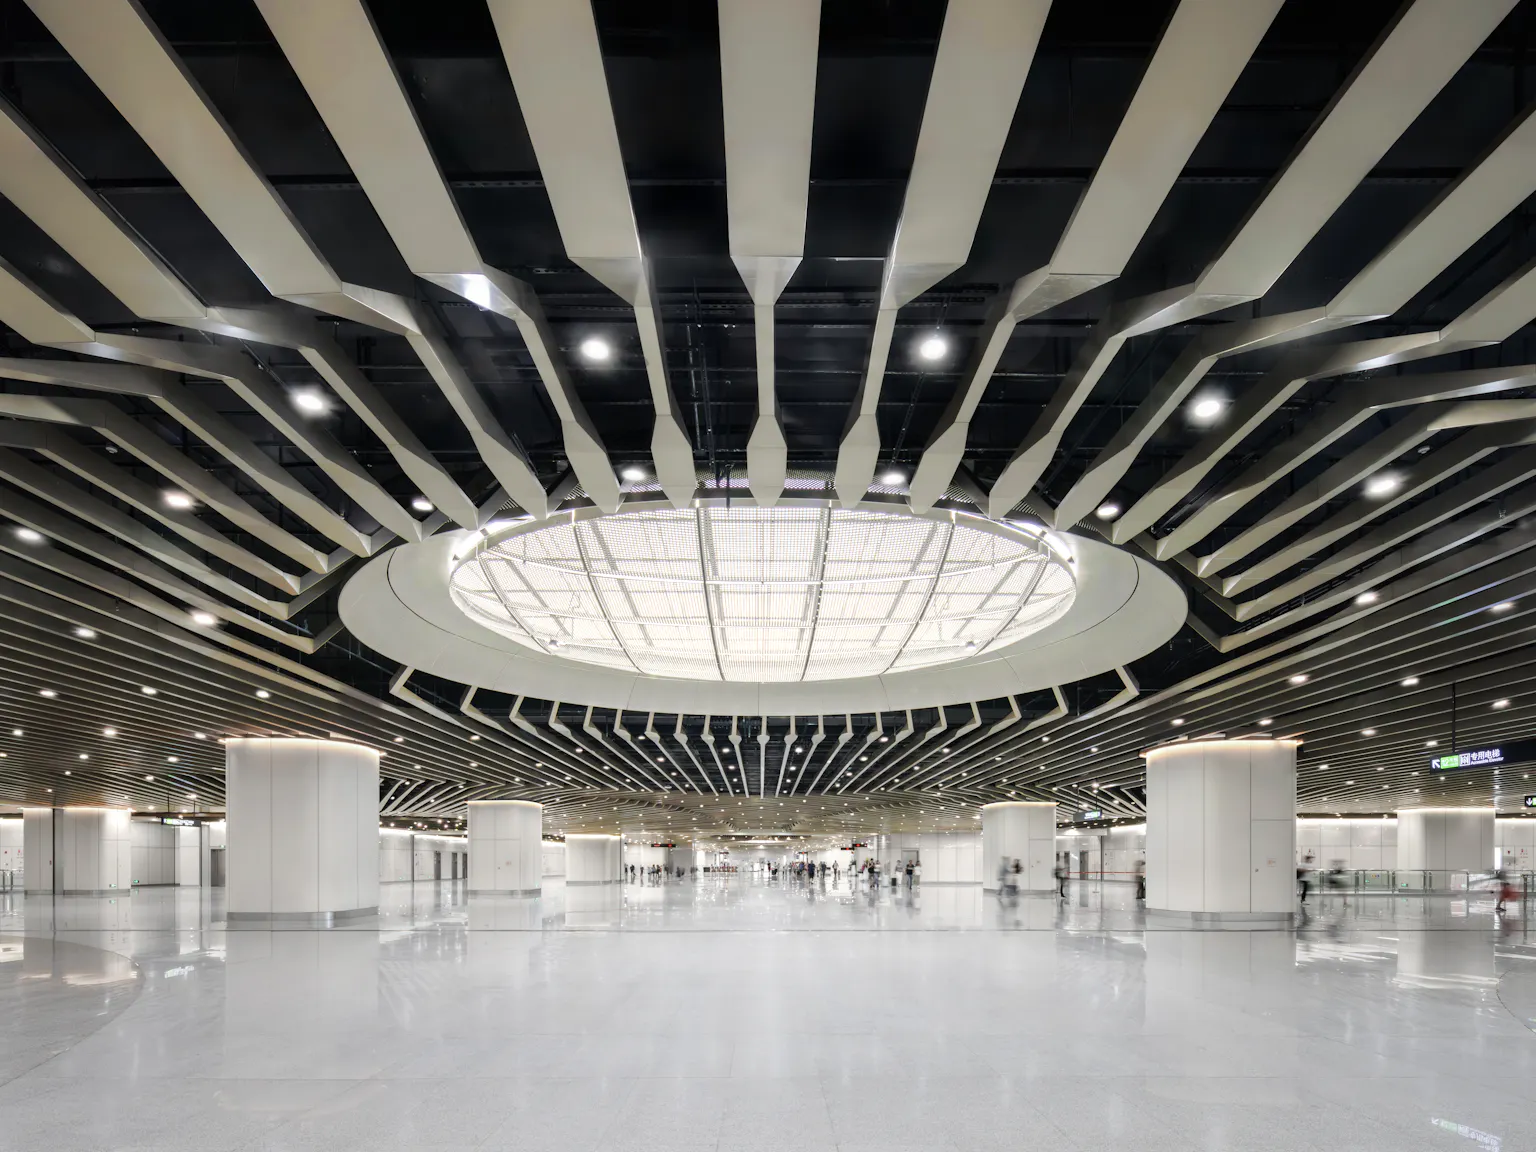
The station is designed as a gateway to the emerging city. Above ground, the new public space opens out in several directions, drawing the surrounding streets and future development towards the station. Below, the large, naturally lit concourse brings the different transport routes together around a clear spatial centre.

Responsible
The design brings natural light deep into the building through skylights and the large internal void, reducing reliance on artificial lighting while giving the station a stronger connection to the outdoors. Green walls and an internal garden introduce planting into the transport environment, contributing to natural cooling and cleaner air. At the same time, a rationalised structural system and modular components keep the building efficient to construct and adaptable over time.