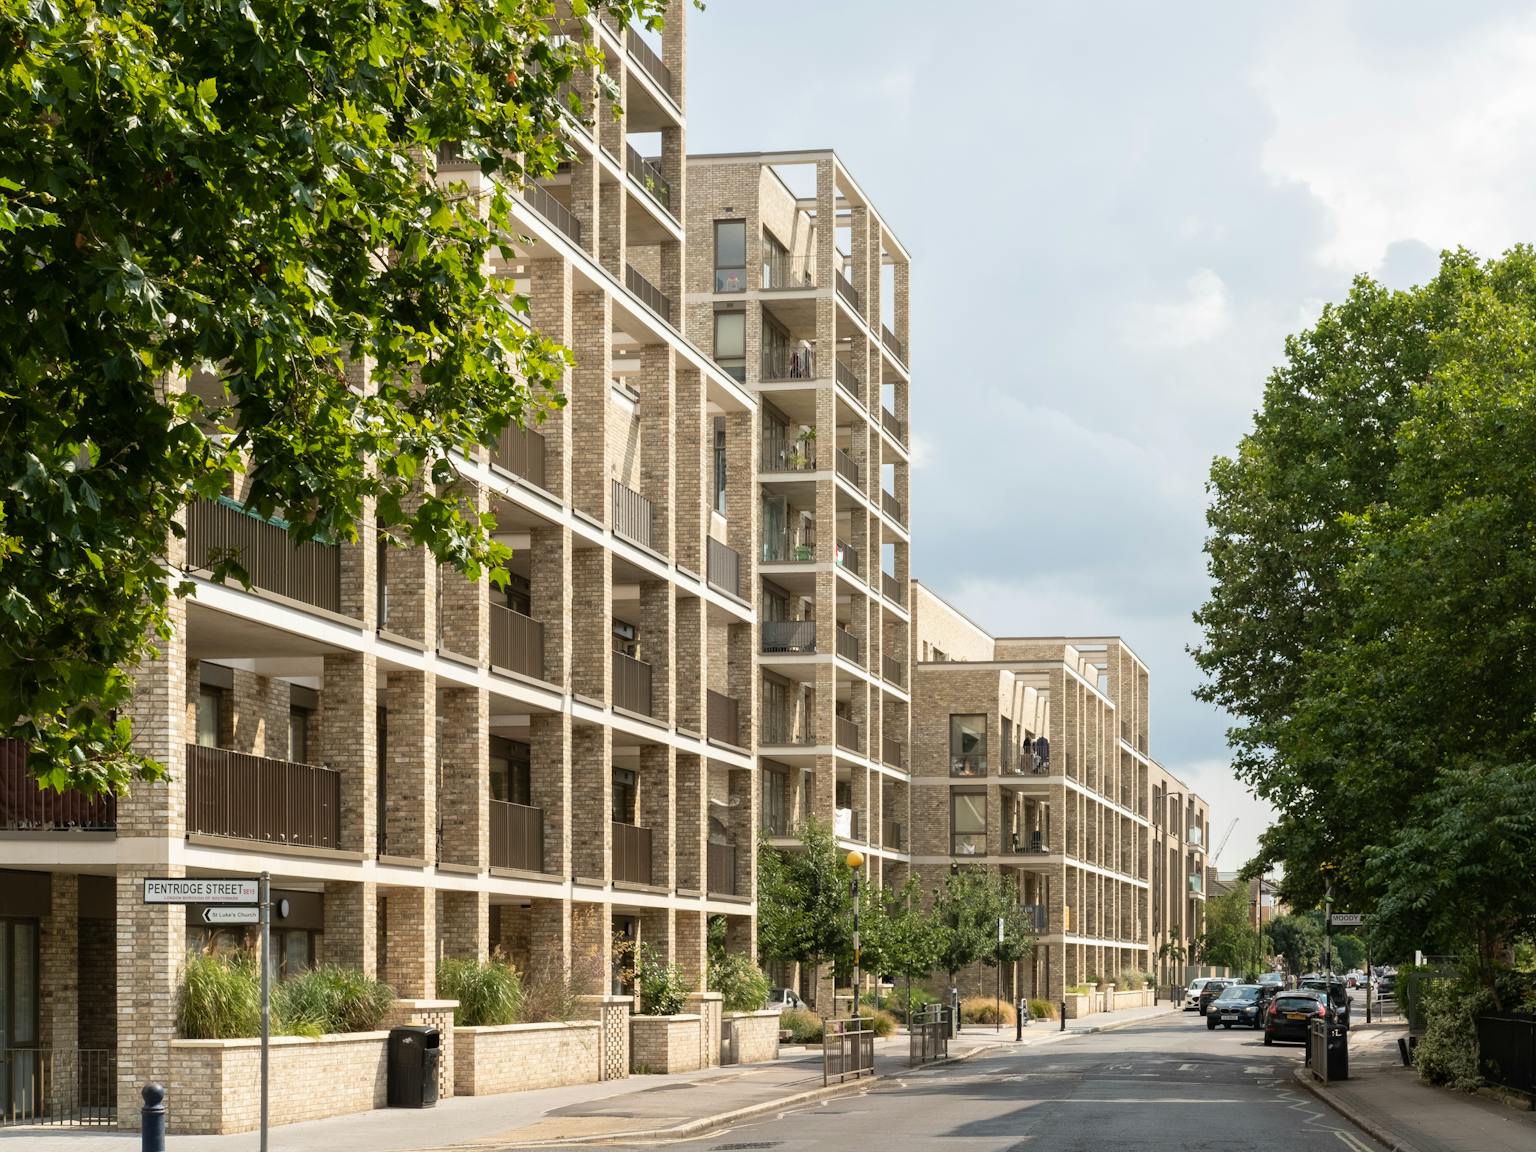
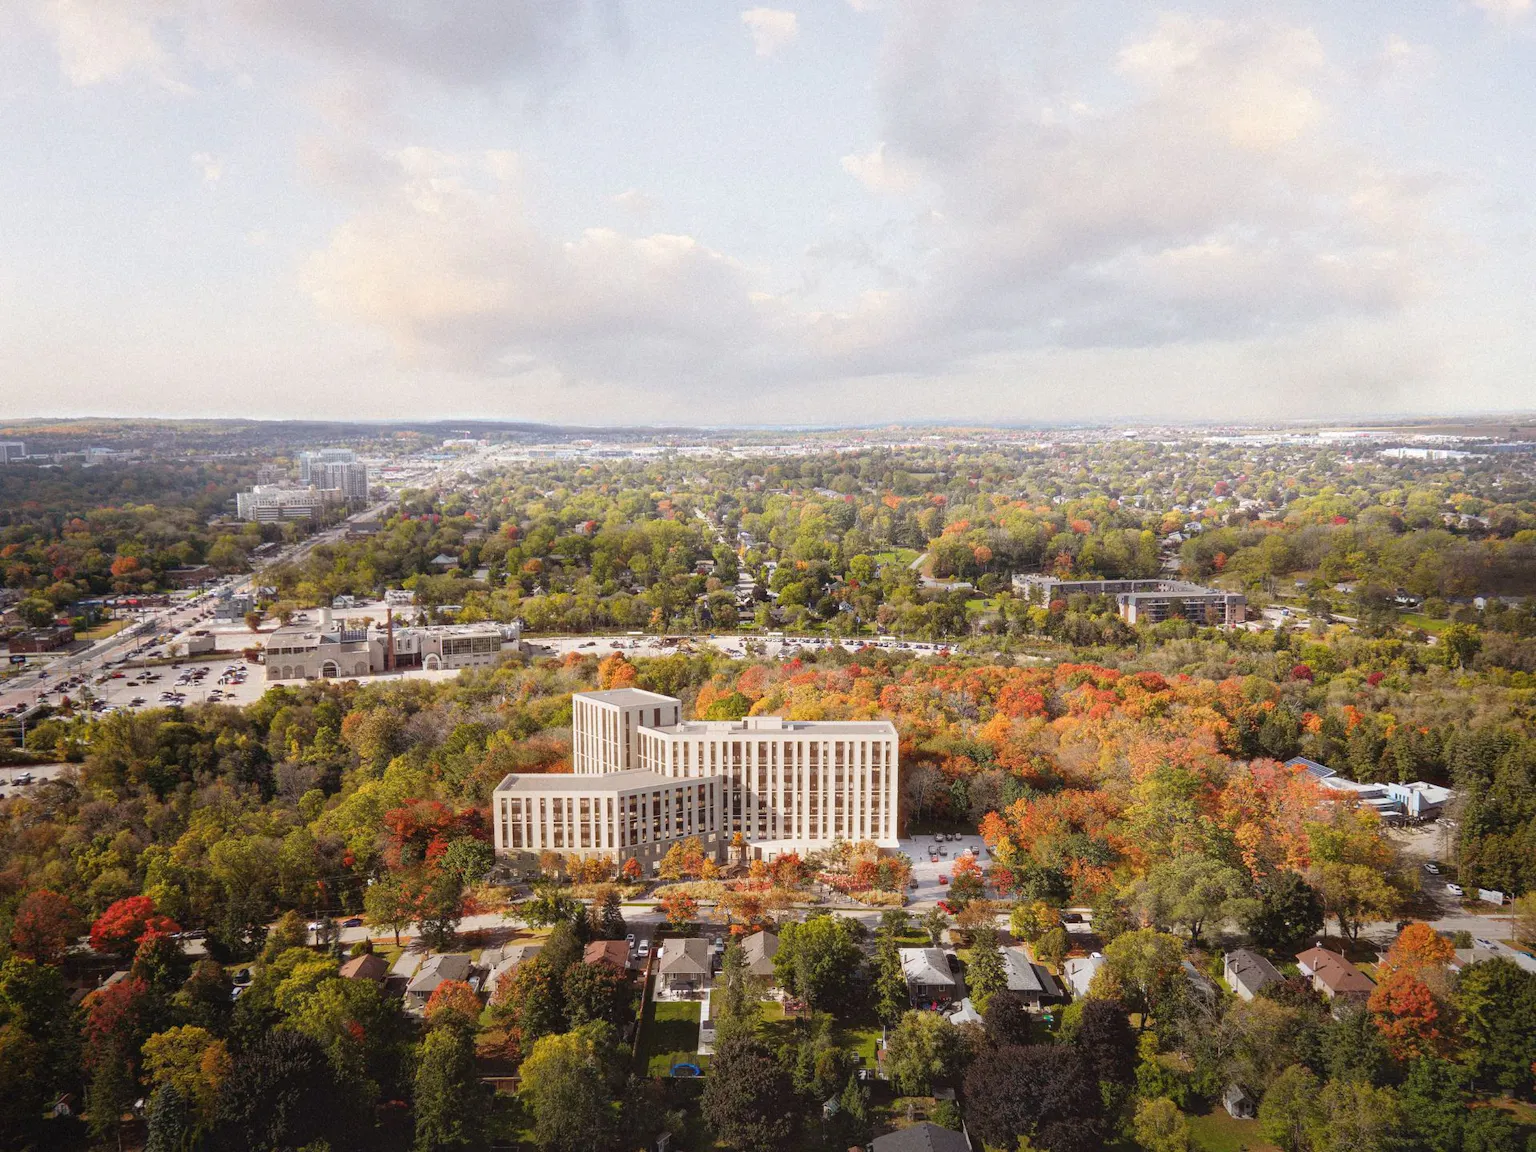
In the midst of Toronto’s housing crisis, this four-storey mass timber building demonstrates how rapid delivery, design excellence and innovative construction design can create warm, secure homes that foster community and belonging.
11 Brock Avenue required a tight 18-month timeline. Rather than compromise on quality, we embraced the opportunity to create a net-zero, all-electric building via a kit of modular components: cross-laminated timber structure, prefabricated envelope panels with windows pre-installed, and repeating unit layouts. This approach delivered even more than the required 40 units while ensuring over 30% meet accessibility standards.

The building wraps around a south-facing courtyard, welcoming natural light and providing a protected outdoor sanctuary for residents. This tiered landscape becomes the heart of the building, offering a place to relax and socialise. Ground-floor spaces integrate support services seamlessly with views to the courtyard that provide natural security.
An extensive green roof and native landscape plantings support biodiversity, turning environmental responsibility into community amenity.