62 Bayview Parkway shortlisted for World Landscape Award 2026
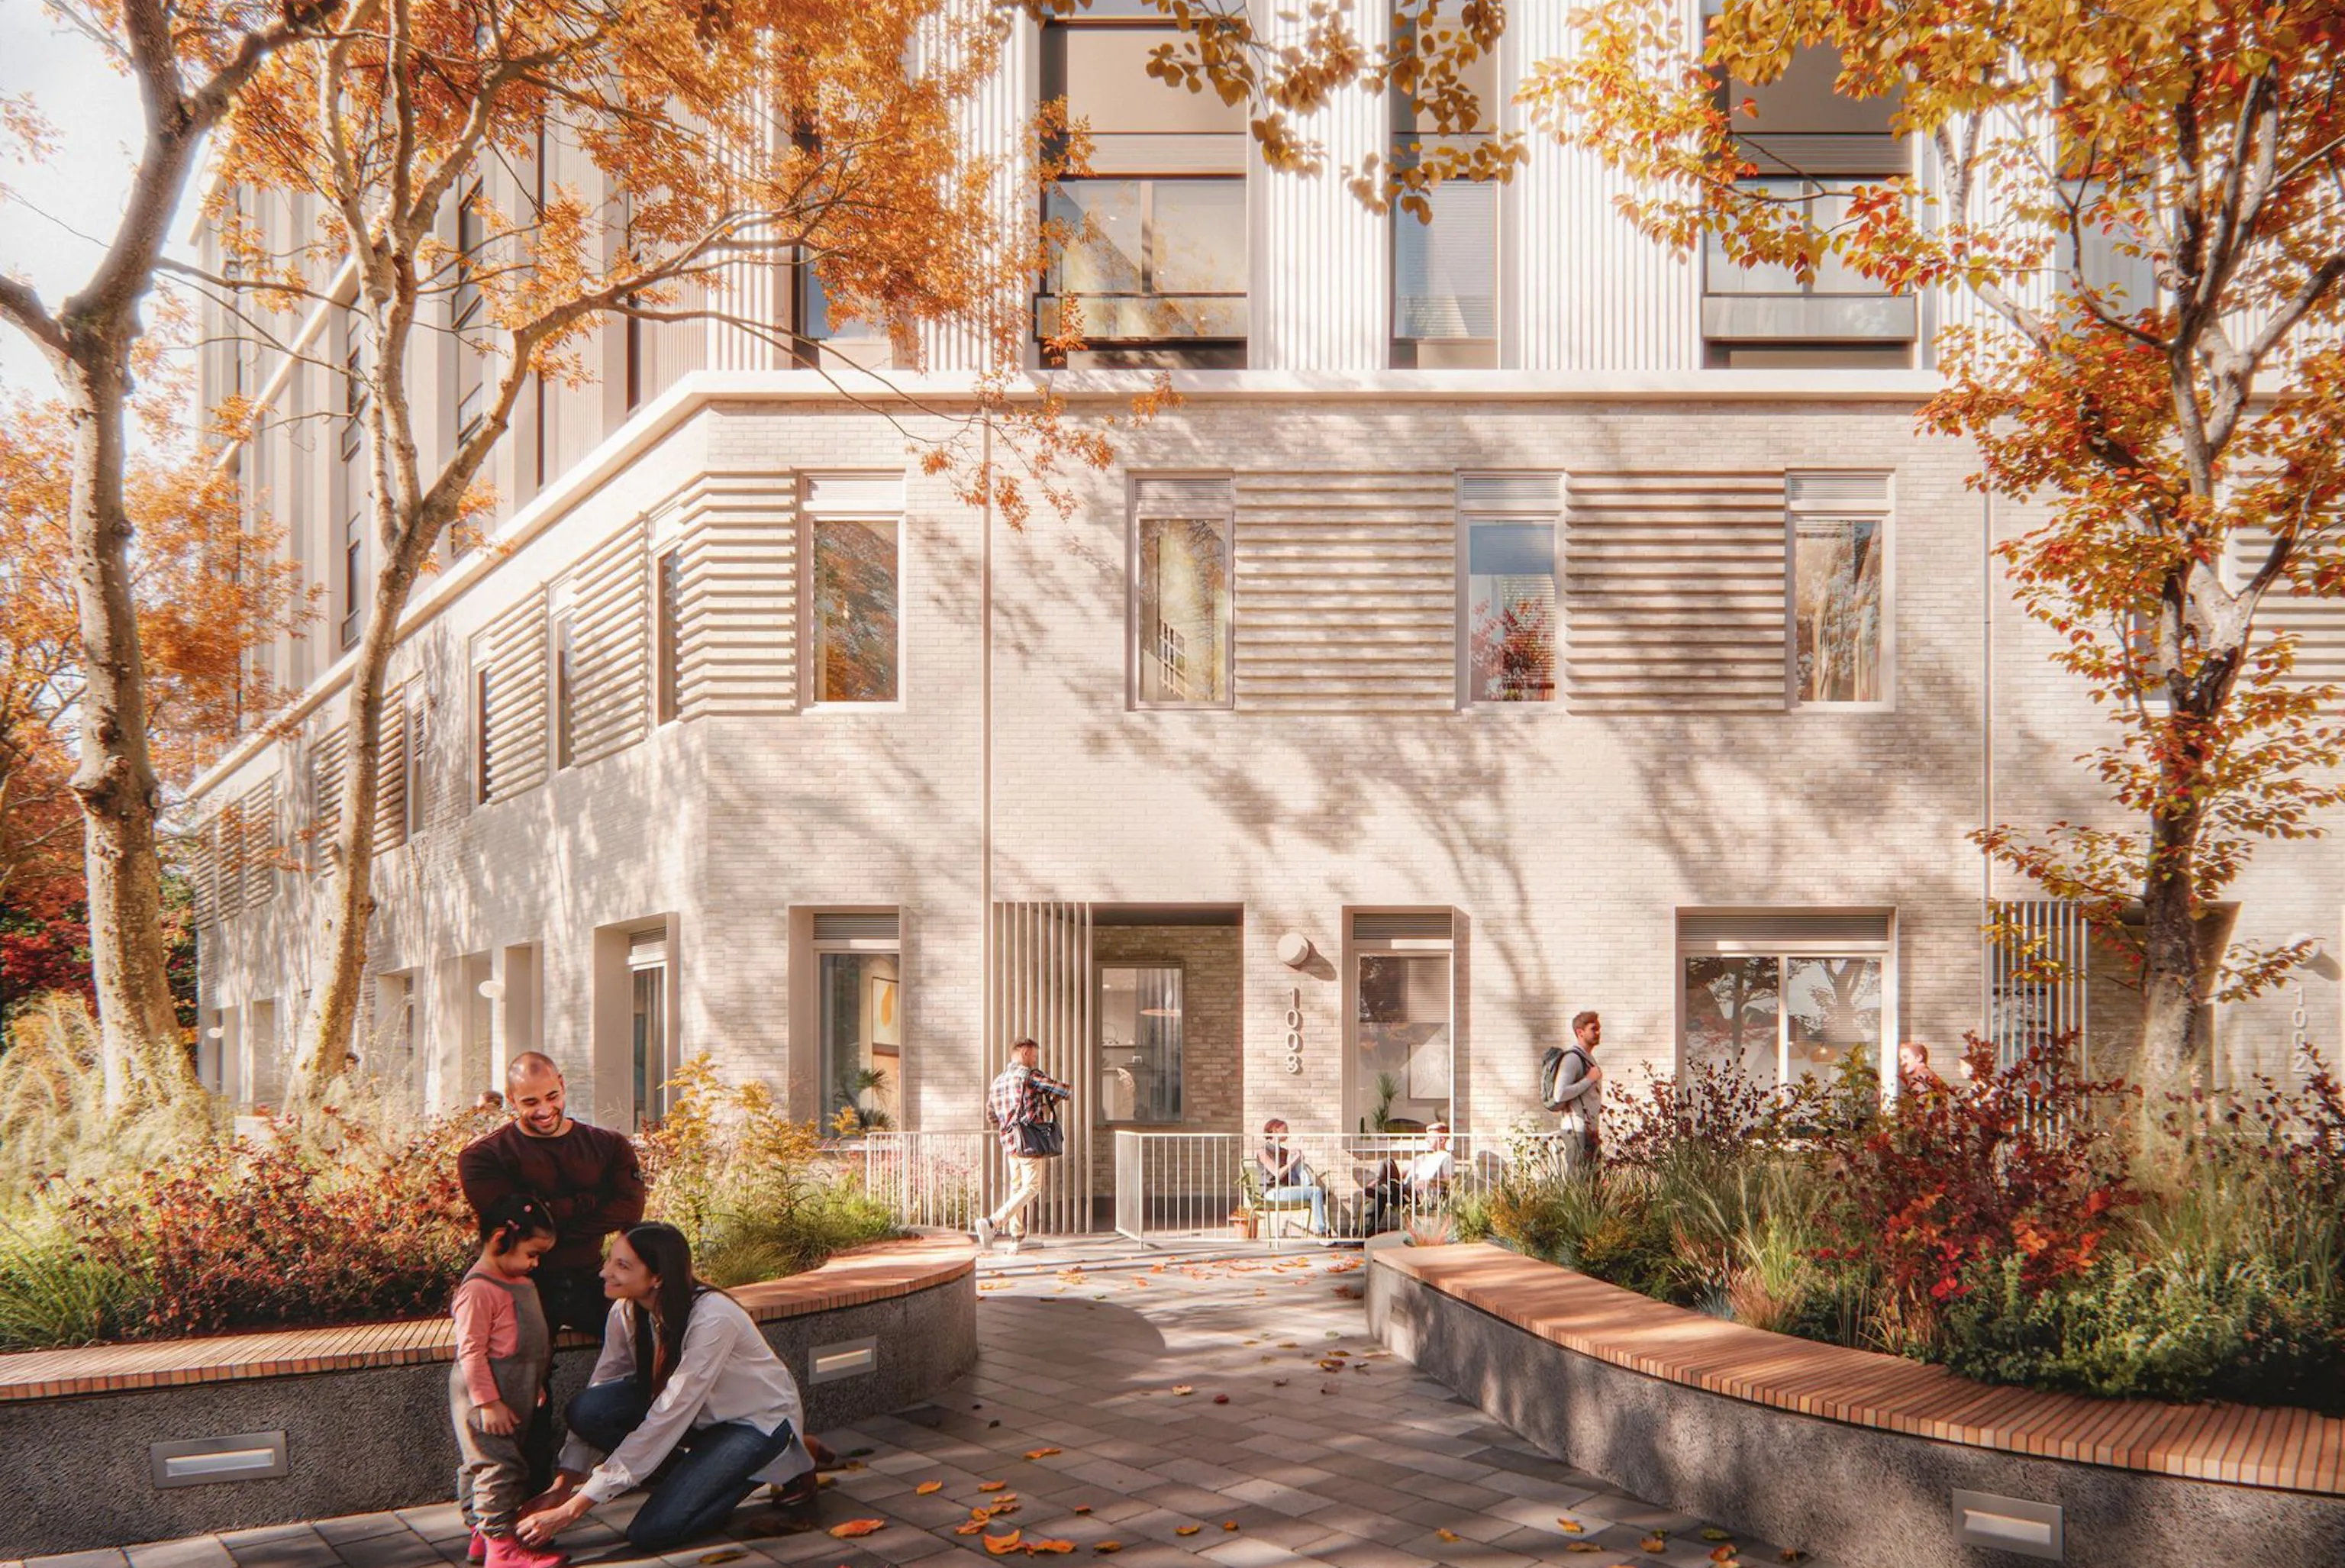
62 Bayview Parkway was one of five shortlisted in the Conceptual | Residential Landscape Design category at the World Landscape Awards (WLA).
The WLA Awards aim to celebrate the top achievements in global landscape architecture, acknowledging both built and conceptual projects. Many of these projects develop landscapes and spaces that tackle challenges faced by communities, cities, and the natural environment. WLA acknowledged that this year’s shortlist highlights work that should inspire pride among landscape architects for their peers’ contributions.
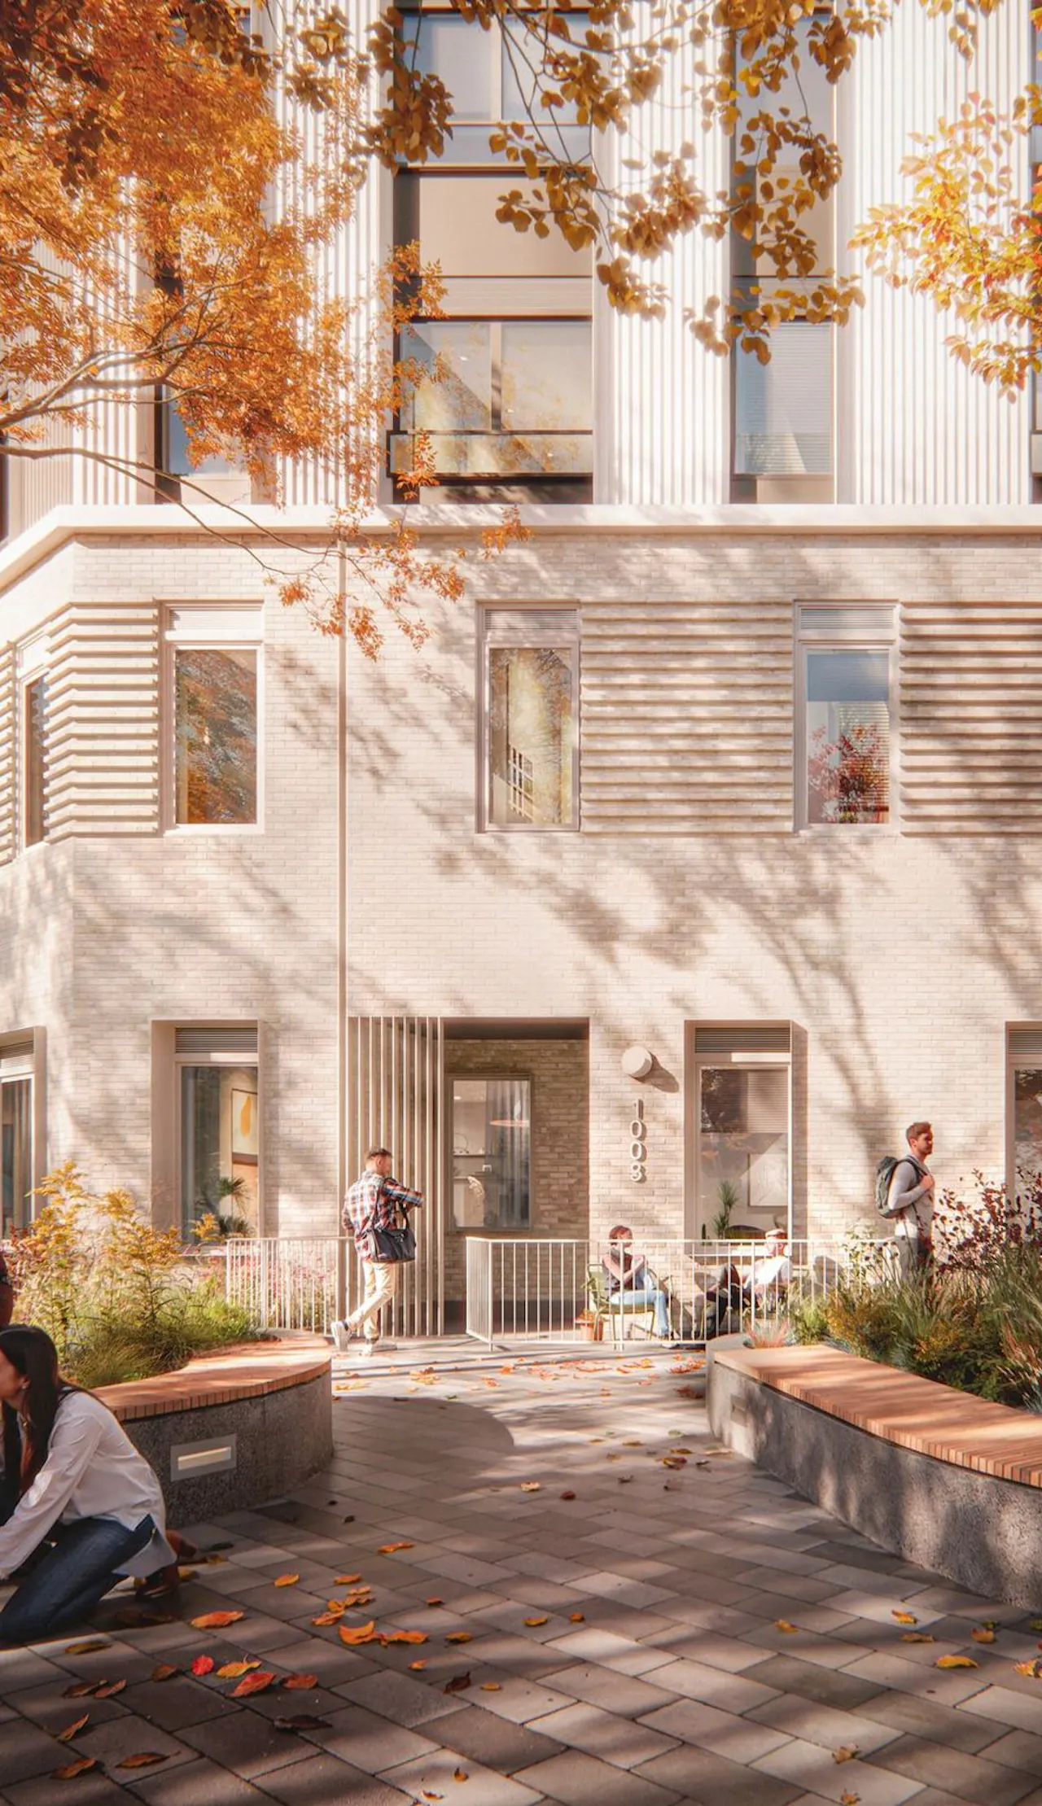
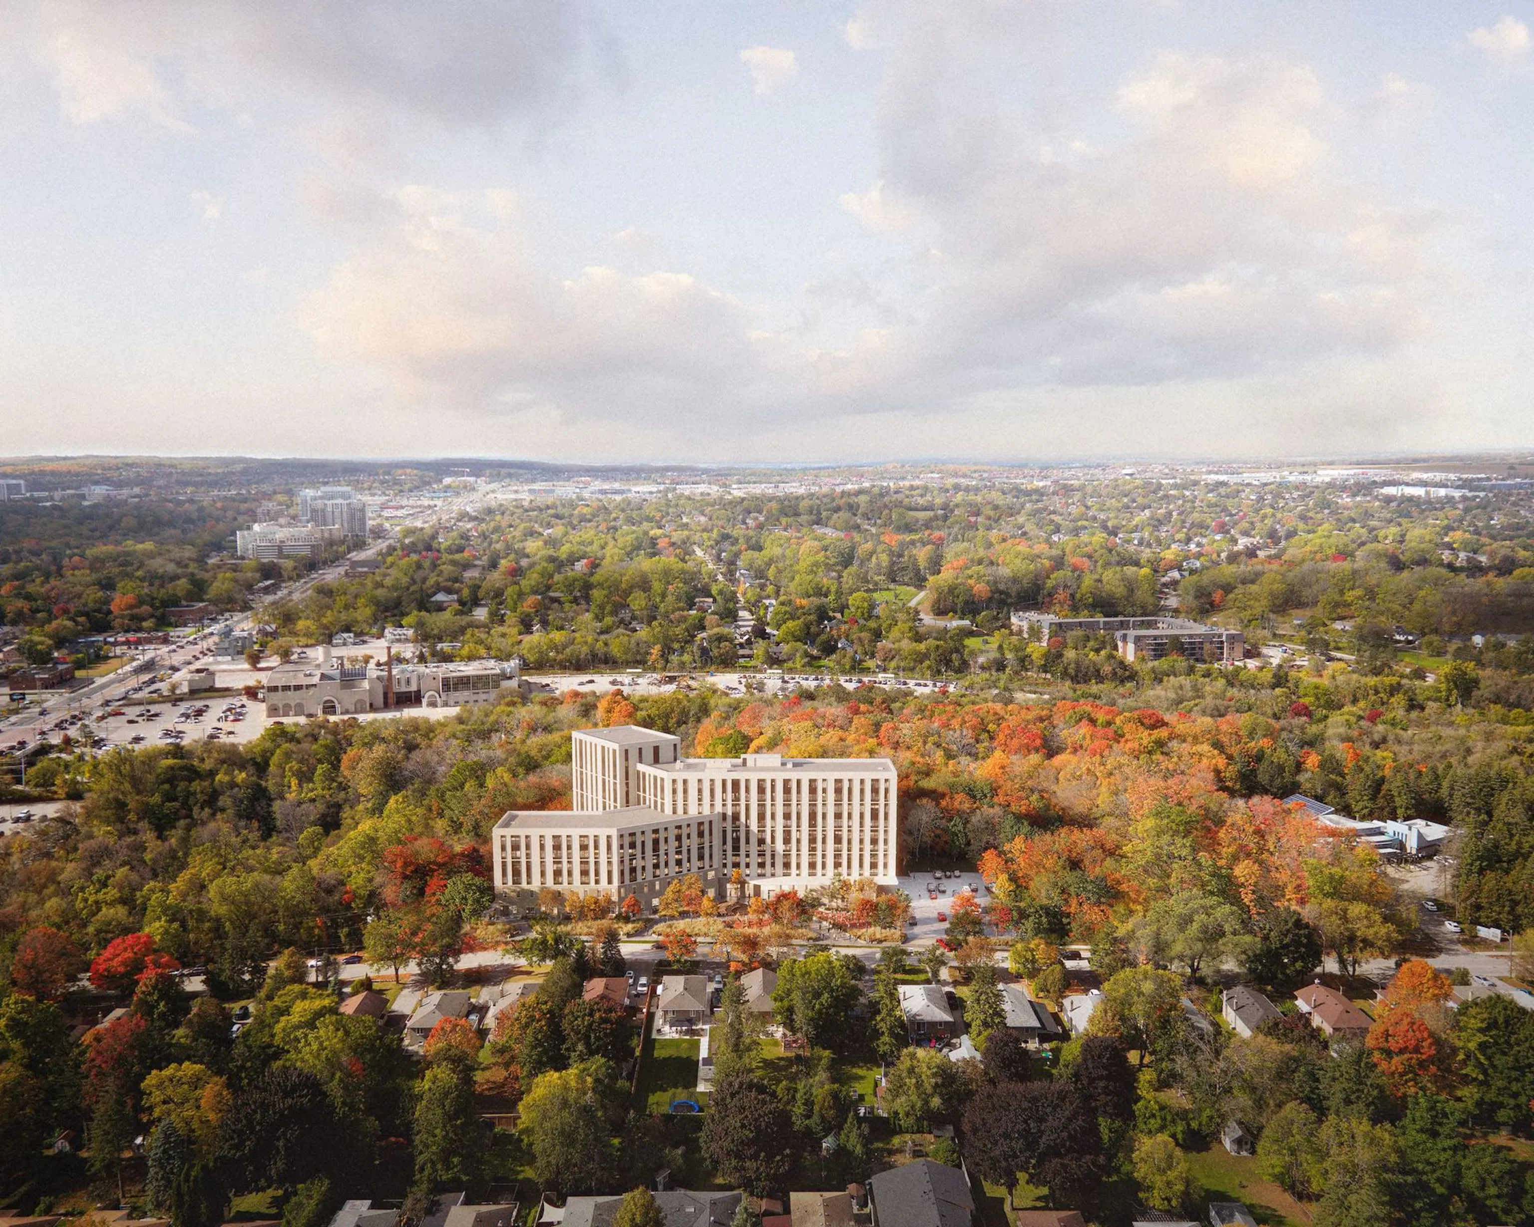
62 Bayview Parkway is a residential project in Newmarket, Canada, that places 246 units in direct connection with the surrounding forest. The building's unique Y-shaped form responds to the natural topography, ensuring as many units as possible enjoy visual connections to the surrounding forest canopy. A landscaped public pathway wraps the building perimeter, giving everyone access to enjoy the conservation lands while preserving the existing bird sanctuary.
With 175 affordable units, the building targets Passive House certification and a 55% reduction in operating energy consumption.
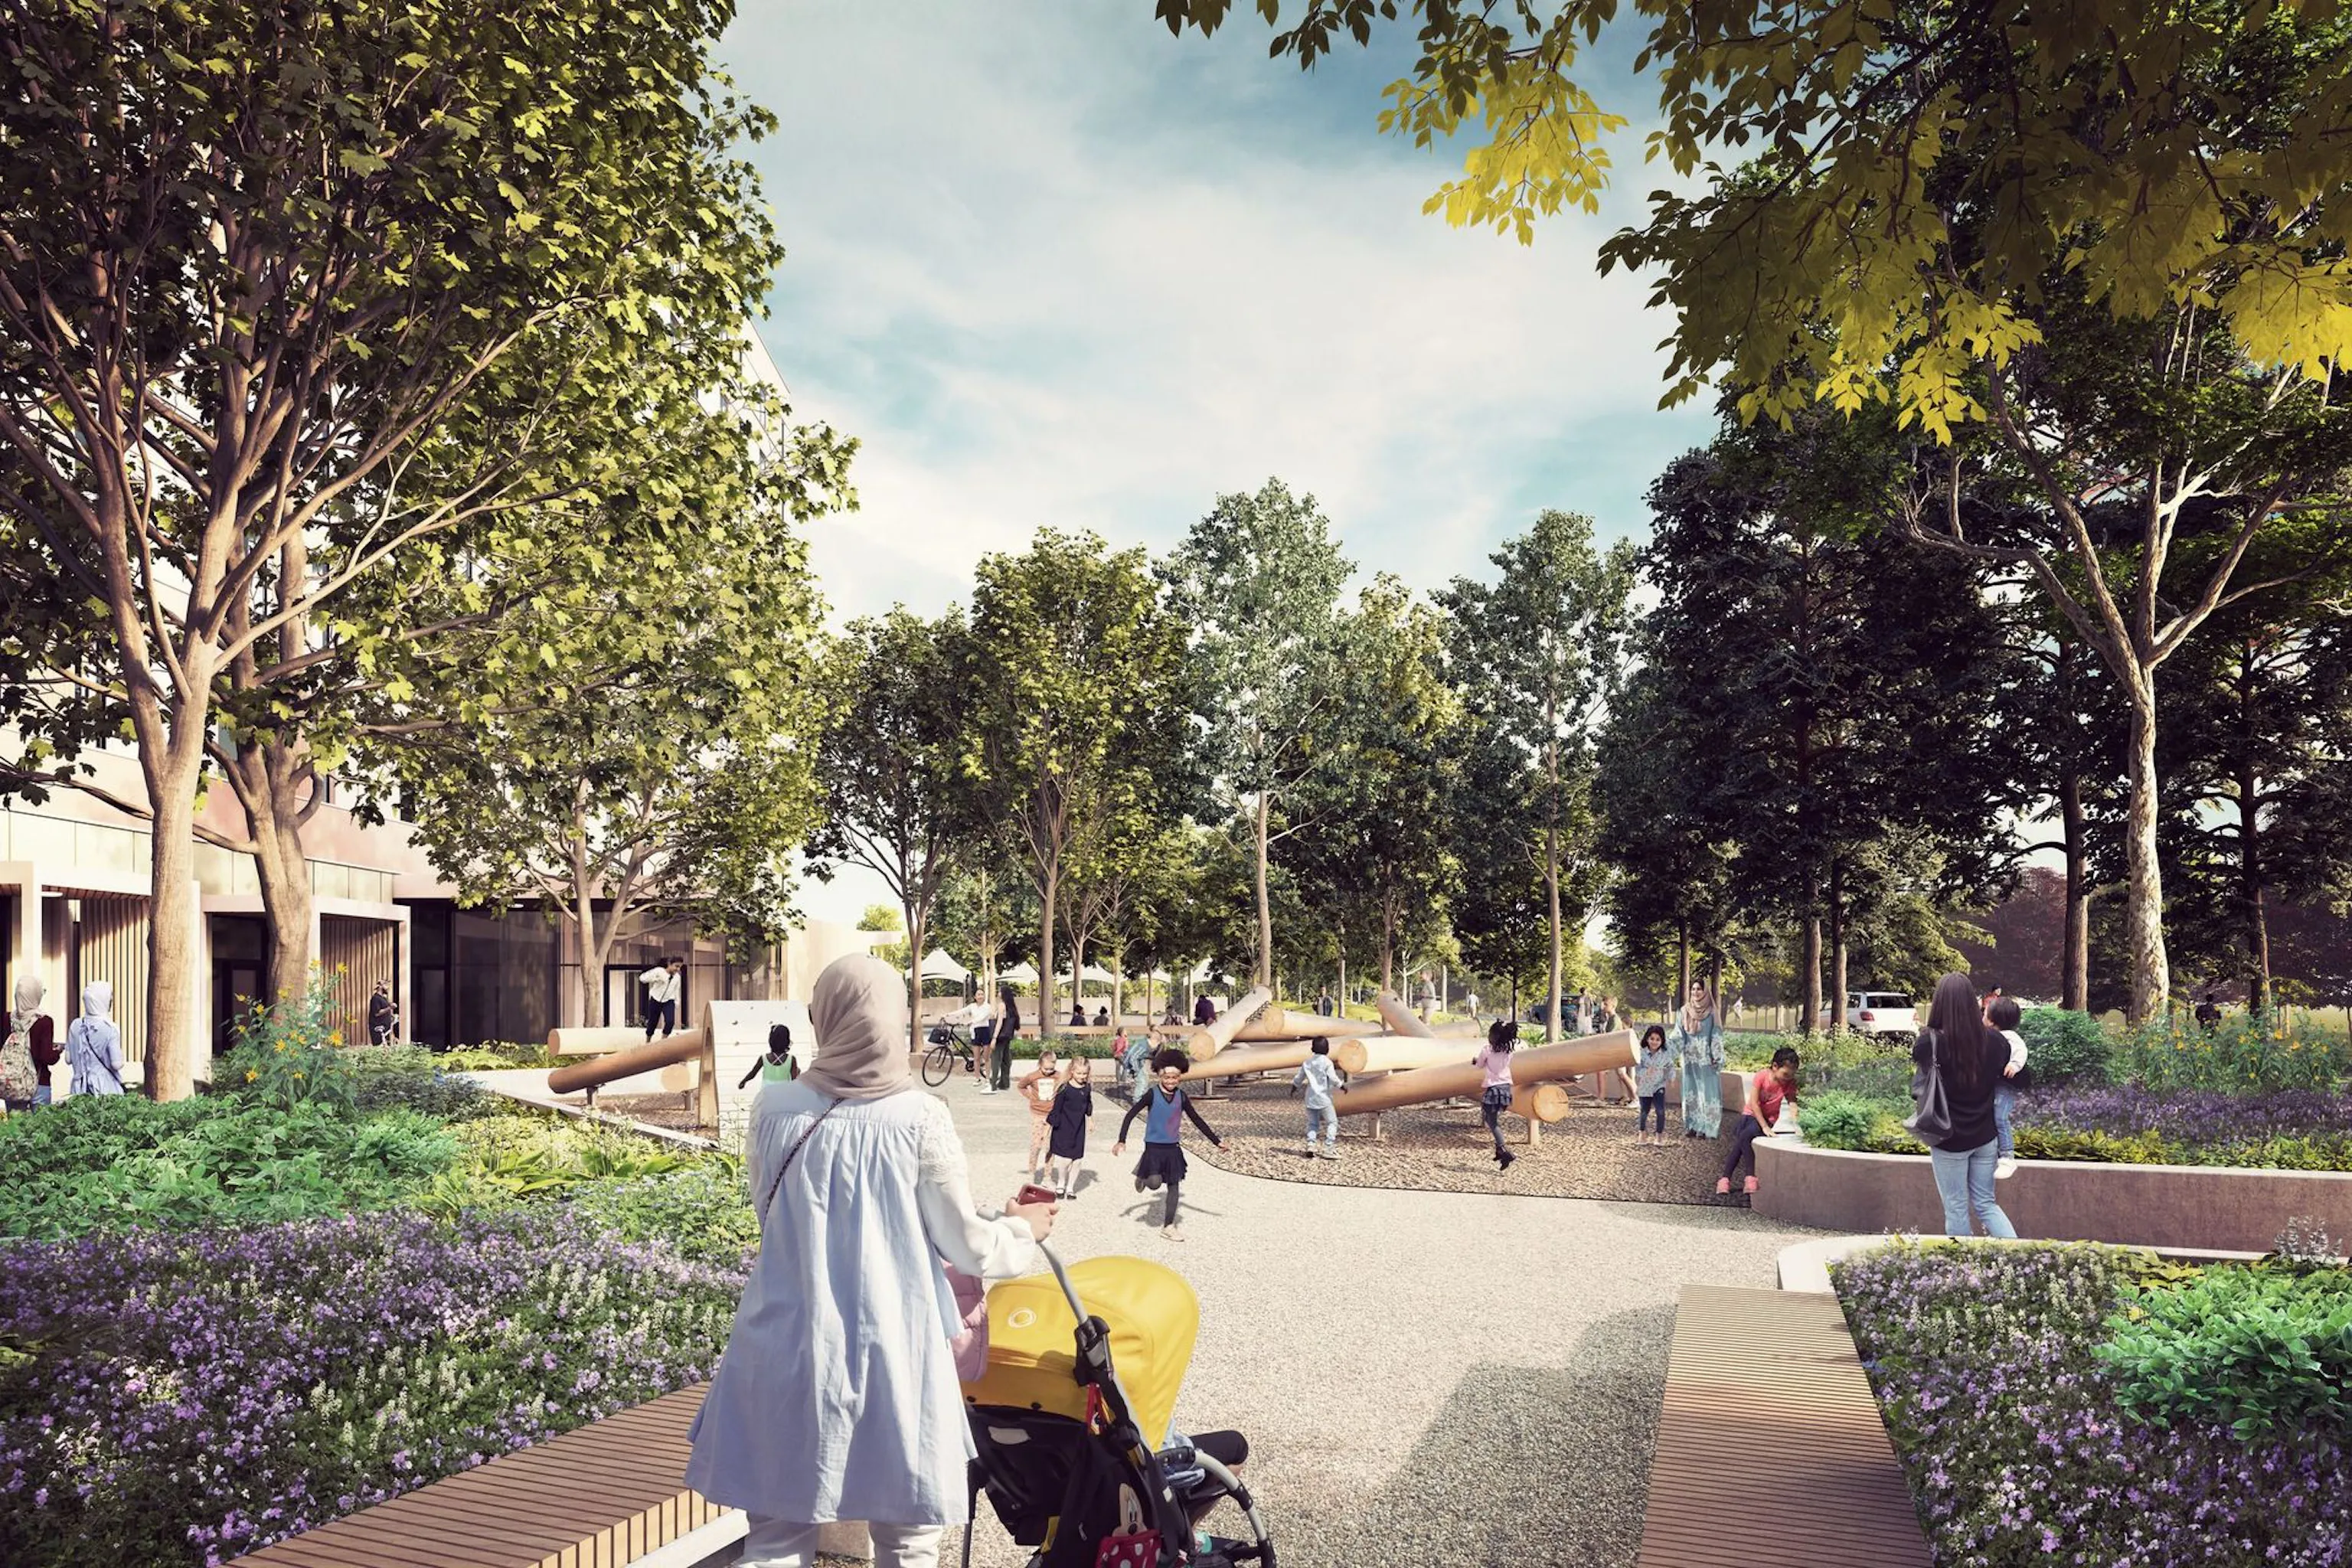
We’re honoured to see 62 Bayview Parkway recognized in this celebrated awards scheme. We wanted to create homes that put nature back at the heart of everyday life, and introduce open spaces that bring the existing community and new residents together. One of the main landscape objectives was to connect directly with the surrounding forest, giving residents true immersion in the stunning natural surroundings Newmarket has to offer, from the conservation lands to the neighbouring bird sanctuary. We believe that living closer to nature isn't a luxury but is essential for wellbeing, and this recognition is a wonderful affirmation of that vision.
Gerardo Paez Alonso, Global Lead in Landscape Architecture
The winners will be announced on 21 July 2026.
Find out more about 62 Bayview Parkway.